
Technical Resource
Moisture Management for Mass Timber and CLT: A Structural Engineer's Guide
Timber is the only mainstream structural material that can rot. Get the moisture strategy right and a mass timber building performs for a century; get it wrong and decay can advance unseen behind the finishes until it becomes a structural problem. This guide sets out what a structural engineer needs to know: the safe moisture thresholds, how long timber can be exposed, who owns the moisture control plan, how to monitor it, and what the standards and the courts now expect.
Why is moisture a structural risk in mass timber?
Because timber readily absorbs water, and excess moisture can cause mould, fungal decay, dimensional movement and a measurable loss of strength and stiffness, the most dangerous moisture being the water trapped during construction, which can progress to structural failure before anyone sees it.
Unlike steel or concrete, engineered timber is a hygroscopic, organic material. As Caldwell et al. (2025) put it, excess moisture exposure "can lead to mould, fungal decay, dimensional changes, and reductions in structural strength and stiffness." As buildings get taller and more complex, more timber surface and more connections are exposed to the weather for longer during the build.
The critical point for designers is where the risk actually sits. Fungal decay is "primarily a risk associated with moisture that is trapped during construction, and which progresses within the first months and years of the building's life." And it is largely invisible: "decay can continue behind other layers of the building fabric and may progress to a point of structural failure prior to detection." The faces most exposed to wetting, the tops of floor panels and the outer face of roof panels, are also the faces that get closed in first, so there is a particular risk of moisture entrapment.
End grain is the weak point. It "will absorb moisture an order of magnitude faster than face grain," and "all four edges of a CLT panel, including the edges of any penetrations, will have exposed end grain." This is why panel joints, cut-outs and service penetrations dominate the risk map.
What moisture content is safe in CLT?
Keep structural timber below 20% moisture content to avoid fungal decay, and below about 16% for elements going into a dry internal environment. Mould can start in the 15 to 18% range, and high-glue panel products should be held below about 17%.
The figures below are moisture content (MC) as a percentage of the timber's oven-dry weight, not relative humidity.
| Parameter | Figure | Source |
|---|---|---|
| Target MC for dry internal service | ≤ ~16% | DTI (2025) |
| Onset of fungal (rot) decay risk | > 20% | TDUK (2024); DIN 68800 |
| Onset of surface mould risk | ~15 to 18% | TDUK (2024); DTI (2025) |
| Limit for wood-based panels (high glue) | ~17% | DIN 68800-2 via StGHB (2025) |
| Fibre saturation point (softwood) | ~26 to 34% (spruce ~30%) | StGHB (2025); DTI (2025) |
The 20% figure is the workhorse threshold. German practice (DIN 68800) limits in-service timber moisture to 20% specifically to avoid wood-destroying fungi, and is explicit that the figure already considers the inaccuracy of moisture meters and the uncertainty of having measured the wettest point. It is a threshold with a safety margin built in: not the point of failure, but the point of action.
Mould behaves differently from decay: it is a health and indoor-air-quality issue rather than a structural one, but it starts at lower moisture and far faster. Treat any reading at or above about 16% as a flag for closer attention. Remember too that most engineered timber is only warranted for Service Class 1 or 2, dry or occasionally humid internal conditions (BS EN 335); the construction phase routinely breaches those conditions, which is the gap a moisture strategy has to bridge.
How long can mass timber be exposed to wetting during construction?
There is no single number: wetting is acceptable only if it is followed by drying. Short rain events are usually harmless if the timber dries out; sustained saturation is not. Most CLT manufacturers warrant around four weeks of external exposure, and most moisture damage becomes irreversible only after roughly a month or more above fibre saturation point.
The governing principle is reversibility. As the StGHB bulletin states, short-term exposure to water, such as a temporary rain shower, "is therefore usually classified as harmless with regard to the growth of wood-destroying fungi if subsequent re-drying is guaranteed." Swelling reverses on drying; decay only takes hold once moisture stays high for a sustained period.
- Mould can appear in as little as three days in favourable conditions.
- Decay onset is less precisely defined: some studies suggest "as short as 4 weeks" in favourable temperatures, while conservative European guidance assumes infestation requires the timber to be above fibre saturation point "usually more than four months."
- Most negative effects are reversible if detected quickly, which "in most cases, takes at least 1 month above fibre saturation point."
- Manufacturer warranties typically allow around four weeks of external exposure; exceeding ~20% MC beyond the stated period may void the warranty.
Two cautions. A dry surface is not a dry section: "a dry surface cannot be used to conclude that the moisture content of the entire cross-section of timber is low," and the core of a large panel can take months to equilibrate. And you cannot rely on a panel drying through its own thickness: moisture migration through a section "takes a long time and should not be relied upon for reducing elevated moisture levels."
Where does moisture actually get into a mass timber building?
At the junctions and the horizontal surfaces: panel edges and end grain, panel-to-panel and panel-to-beam connections, service penetrations, column bases, and above all the roof and waterproofing interface, where construction-phase water can be sealed in.
The highest-consequence location is the roof. The Adohi Hall study (Poblete et al., 2022) found that interior CLT floors stayed dry, but at roof level "moisture intrusions during construction were trapped in the CLT panels by waterproofing," taking about a year to dry below acceptable levels. This is the canonical failure mode: water gets in before the build-up is complete, the waterproofing then prevents it drying upward, and the moisture is locked against the timber. Beyond the roof, target panel edges and penetrations, recessed splines at joints, steel members let into the timber, columns through floor panels, and timber-to-concrete interfaces.
What is a Construction Stage Moisture Control Plan, and whose responsibility is it?
A Construction Stage Moisture Control Plan (CSMCP) covers how timber is protected from manufacture through to handover. Critically, it should be initiated at the design stage, not left solely to the contractor, because design decisions determine whether the building can be built dry at all.
This is where responsibility is most often misunderstood. Caldwell et al. (2025) are explicit:
"Traditional practice has tended to consider planning for moisture control during construction to be the sole responsibility of the contractor ... the CSMCP needs to be drafted during the design stages." — Caldwell, Viereck, Aondio & Flexeder (2025), Holistic Design of Taller Timber Buildings
The UK National Structural Timber Specification already requires the contractor to produce a CSMCP "in collaboration with the project engineer," and the requirement should be stated in the Employer's Requirements. The forthcoming Eurocode 5 Part 3 (execution) is expected to formalise it. A robust plan identifies the project's moisture sources, the stakeholders and their responsibilities, the performance requirements of each element, the high-risk locations, the installation sequence, failure criteria and triggers, the protection measures, the inspection and measurement regime, and a system for recording and evidencing the whole process. Responsibility is shared across client, principal designer, principal contractor and timber subcontractor, but the thread that ties them together is that the strategy is set before, not after, the design is locked. See our detailed guide to the Construction Stage Moisture Control Plan.
How should moisture be monitored in CLT, and why isn't a spot check enough?
Use calibrated resistance measurement for spot checks, but monitor the high-risk locations continuously with embedded sensors. A handheld reading tells you one point at one moment; it cannot see the core of a panel, and it cannot evidence how the timber performed over the whole build.
Spot measurement on site is normally by electrical resistance (EN 13183-2), with insulated pins to read at depth, or capacitance (EN 13183-3) for quick surface overviews. Good practice is to measure about 15 cm from the end grain, taking both a surface reading and a core reading, and to measure at defined moments: on delivery, after rain, before any cladding or enclosure, and before handover to subsequent trades. But spot checks miss trapped moisture and leave no continuous record. As the TDUK sheet notes, "by recording and communicating the measurements, the contractor can directly evidence at any time, that their execution process is keeping the timber within pre-defined moisture limits. This may be particularly relevant if, in service at a later date, excess moisture is found."
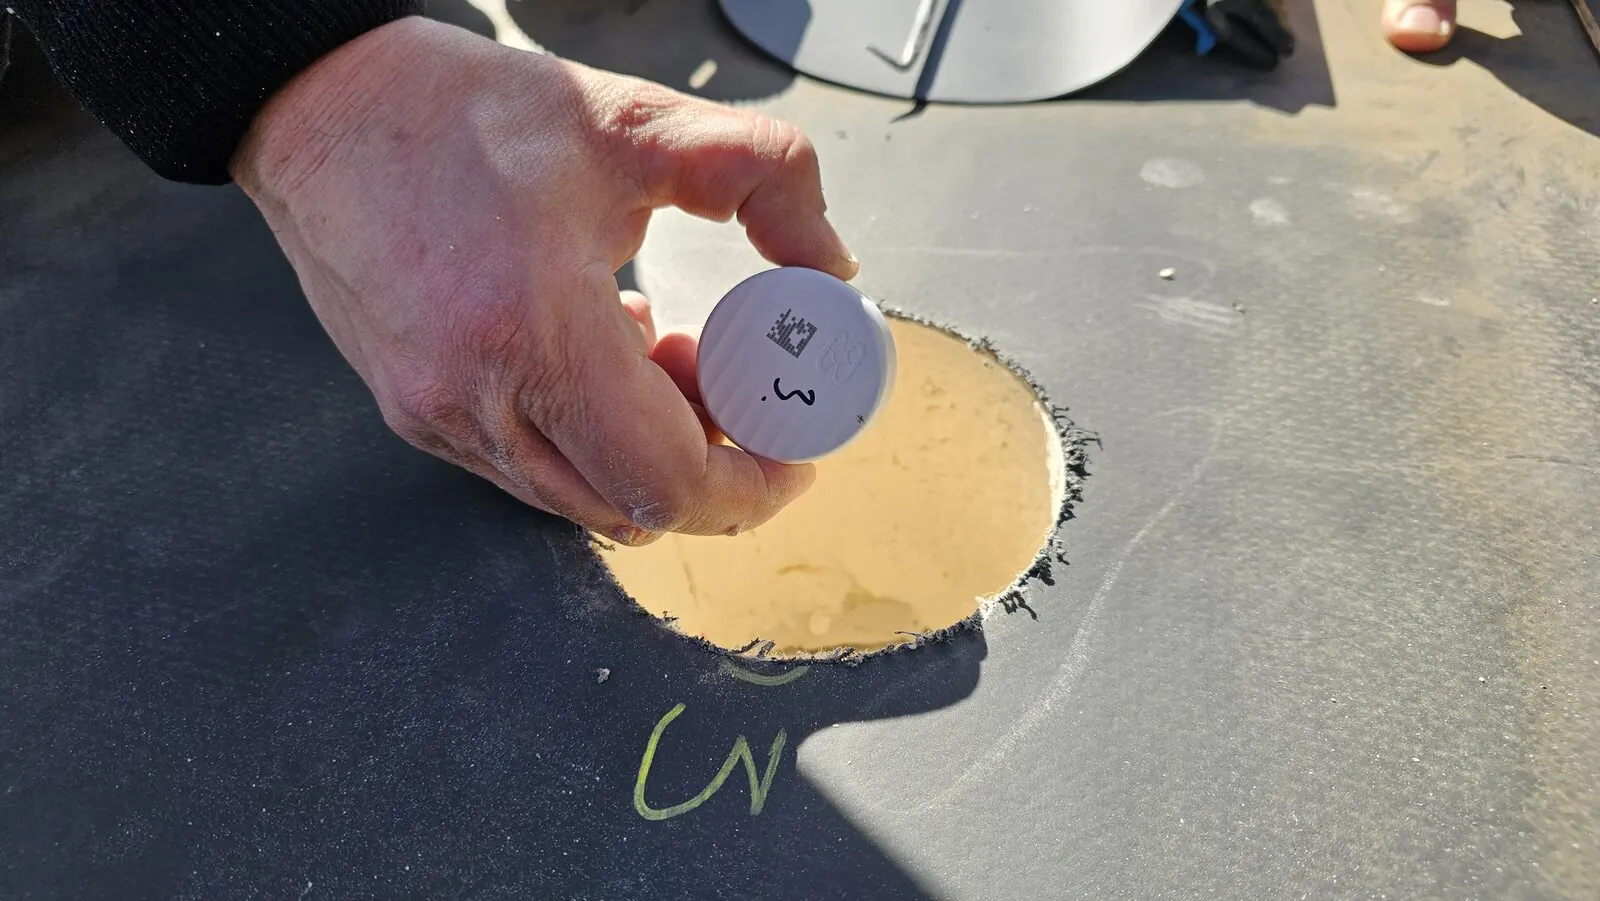
The leading mass timber projects already do this: Brock Commons (18 storeys) was fitted with over 300 sensors, including 192 moisture-content sensors in the CLT; Adohi Hall used 45; Carbon12 in Portland used 82. See our guide to monitoring methods and embedded sensors.
"There are currently no standards regulating water management for mass timber elements during construction. There is little knowledge of impacts of moisture exposure and few precedents serving as guidelines for monitoring moisture response of mass timber." — Kordziel et al. (2020), monitoring study of Brock Commons Tallwood House
That published gap is the heart of the matter: the risk is real, the consequences are severe, and no prescriptive standard yet mandates how to monitor for it. Continuous monitoring fills the vacuum with evidence.
What do the standards and codes require?
No single UK standard yet prescribes a complete CLT moisture-monitoring regime, but several converge: inspection and testing regimes for CLT, permanent leak detection on concealed waterproofing, and embedded sensors as an accepted measurement method.
- BS 6229:2025 (flat roofs) requires "appropriate adoption of inspection and testing regimes both during construction and throughout the service life" for CLT elements, and notes that "electronic devices are available to detect leaks and heat loss."
- BS 8102:2022 makes permanent leak detection a condition for accepting certain warm-roof and loose-laid build-ups on buried decks.
- BS 40101:2022 specifies embedded fabric sensors as a moisture-measurement method and confirms sensors "can be incorporated during construction and need not be retrieved."
- PAS 2035:2023 explicitly names moisture content monitoring "using sensors and loggers."
- Eurocode 5 Part 3 (execution), in development, is expected to require a moisture control plan as standard.
If your specification still references BS 6229:2018, it is out of date: the 2025 edition is current and adds the CLT inspection and testing requirement.
What does it cost when it goes wrong? Lessons from the UK courts
Moisture damage to mass timber is now generating large, well-documented disputes. Liability is fact-specific, but the recurring question is always whether the timber was protected, monitored and dried before close-up.
- Sky UK & Mace v Riverstone [2023] EWHC 1207 (Comm) — Sky Central, home to Europe's largest flat timber roof, where cassettes were left exposed to months of rain without a temporary roof, sealed while wet, and decayed. The Construction All Risks dispute turned on a claim of roughly £200m; the court found the damage referable to the decision not to use temporary waterproofing, and Sky was awarded an interim payment of nearly £39m.
- Vitsoe v Waugh Thistleton Architects [2025] EWHC 850 (TCC) — a CLT roof at a Leamington Spa headquarters was wetted by sustained rain over Christmas 2016 and rotted, prompting a £4.4m remedial claim. The architect was found not liable: the court held that a "suitable and robust specification" had been provided and that programming and protecting the roof works were not the designer's responsibility on the facts of that contract.
- Sandal Magna eco-school (Sarah Wigglesworth Architects) — a RIBA-award-winning CLT school suffered roof leaks and "extensive" timber rot, with the architect reported to have been ordered to pay the local authority £1.3m.
The dispute is never cheap, the cause is consistently construction-phase wetting, and the outcome hinges on who was responsible for the moisture control plan and the protection of the timber. The economics favour prevention overwhelmingly: protective covering on a four-storey CLT roof has been costed at around €3.80/m², while active drying runs to "many hundreds of €/m²" and repairing moisture damage to "several thousand €/m²." Read more in what goes wrong: failures and court cases.
The practical takeaway
Mass timber rewards a moisture strategy that is set at the design stage, owned clearly, and evidenced continuously: a Construction Stage Moisture Control Plan initiated before the design is fixed; protection detailed for the roof and the end grain; defined moisture limits and hold points; and continuous monitoring at the highest-risk interfaces, so trapped water is caught before it becomes decay, and so that, if a question is ever raised in service, you have the data to answer it.
Designing in mass timber? Make the moisture question answerable.
Vector helps structural engineers and their clients replace hope with evidence. We review waterproofing and moisture strategy independently at RIBA Stage 3, and we design and commission embedded leak-detection and moisture sensors into the build, monitoring continuously at the roof and waterproofing interface and other high-risk junctions, with a sensor battery life of 20+ years. Vector is the exclusive UK partner for Norwegian Sensor Innovation technology.
References
- Danish Technological Institute (2025). Moisture Management for Timber Construction: A Practical Guide. Supported by Built by Nature. ISBN 978-87-91461-97-2.
- Caldwell, M. (2024). Moisture management during construction (Timber Knowledge Sheet). Timber Development UK.
- Studiengemeinschaft Holzleimbau e.V. (2025). Bulletin: Moisture protection of mass timber and skeleton buildings during the construction phase, 1st edition.
- Caldwell, M., Viereck, L., Aondio, P. & Flexeder, N. (2025). Moisture management during construction. In: Holistic Design of Taller Timber Buildings, Springer, pp. 127-142. DOI: 10.1007/978-3-032-02098-7_11.
- Kordziel, S., Glass, S.V., Boardman, C.R., et al. (2020). Structure moisture monitoring of an 8-story mass timber building (Brock Commons). Journal of Architectural Engineering (ASCE).
- Riggio, M., Schmidt, E. & Mustapha, G. (2019). Moisture Monitoring Data of Mass Timber Elements During Prolonged Construction Exposure (Peavy Hall). Frontiers in Built Environment, 5. DOI: 10.3389/fbuil.2019.00098.
- Poblete, E., Messadi, T., Murray, C. & Zelinka, S. (2022). Moisture Monitoring of a CLT Structure in a Southern Climate (Adohi Hall). Journal of Architectural Engineering (ASCE), 28(2).
- BS 6229:2025; BS 8102:2022; BS 40101:2022; PAS 2035:2023. BSI.
- Sky UK Ltd & Mace Ltd v Riverstone Managing Agency Ltd & Ors [2023] EWHC 1207 (Comm); Vitsoe Ltd v Waugh Thistleton Architects Ltd [2025] EWHC 850 (TCC).
Published by Vector (Vector Leak Consultants Ltd), the UK roof leak investigation, prevention and sensor monitoring specialists. General technical information, not project-specific advice; moisture strategy should always be developed for the specific building, materials and programme.
← Back to all Technical Resources · Permanent Leak Detection & Sensor Monitoring